
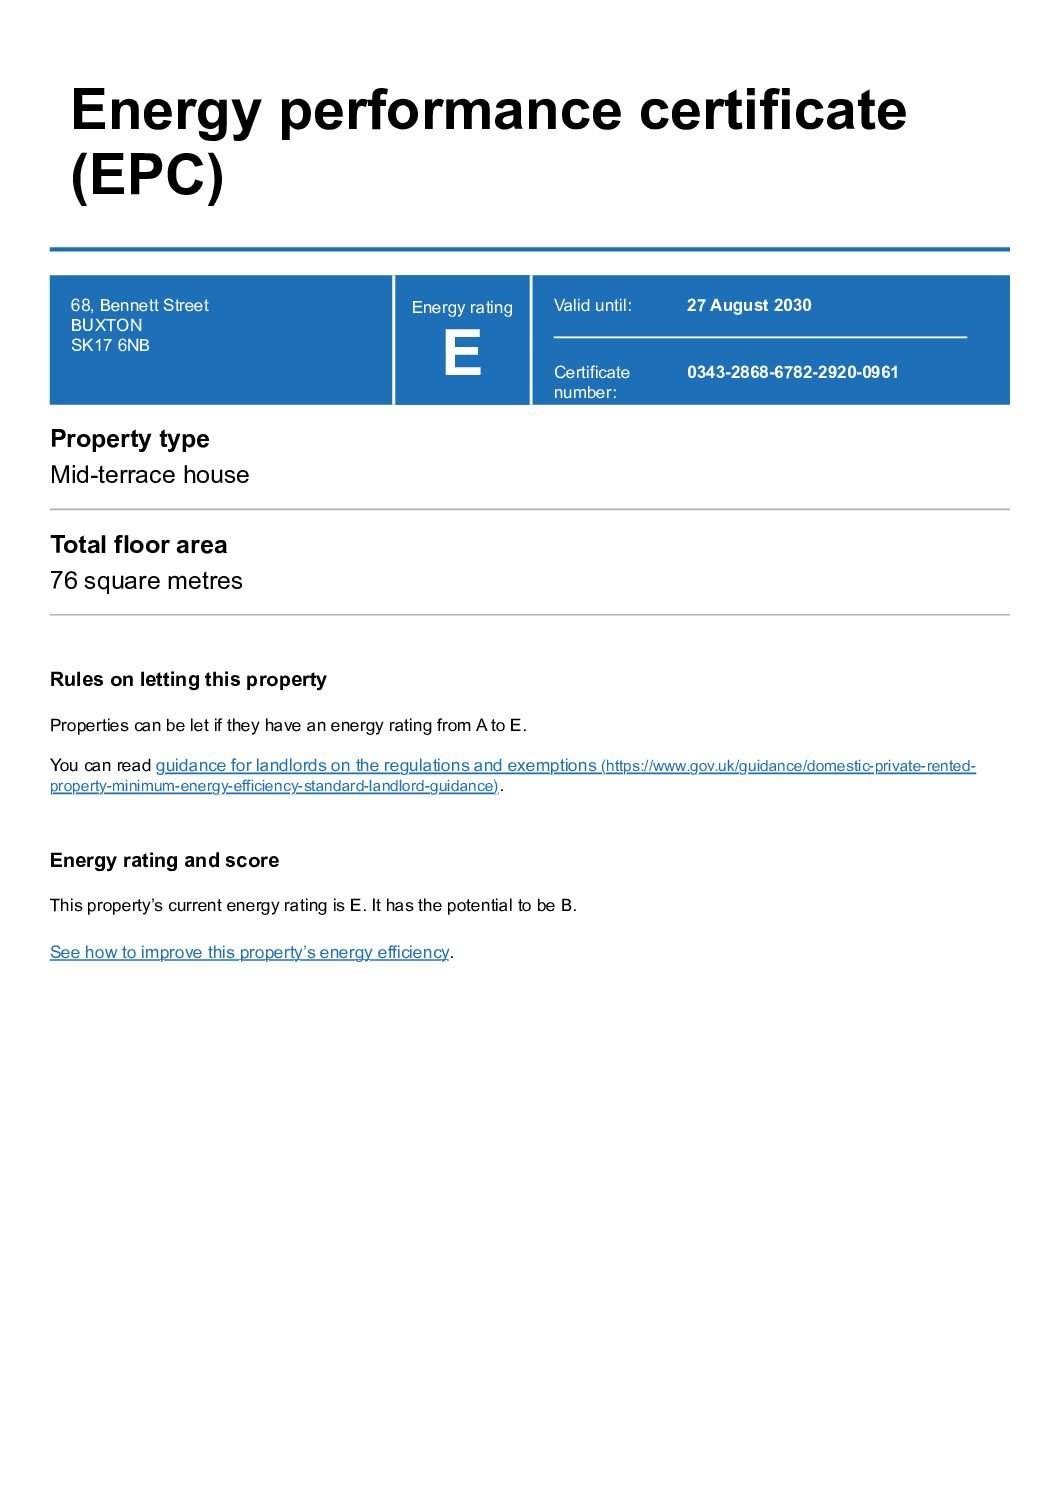
EPC Certificate
Property Details
Map View
Description
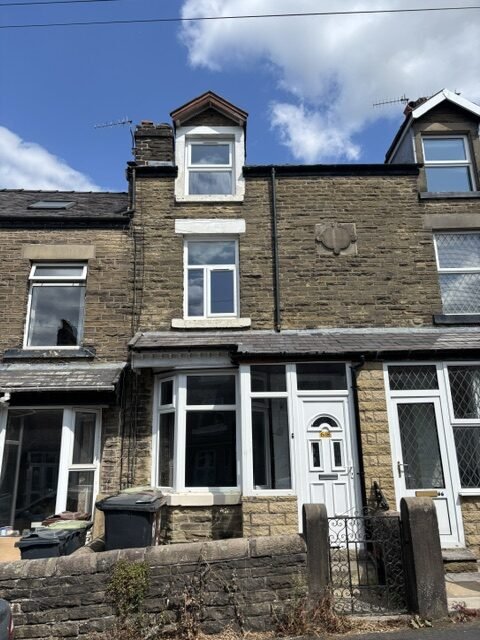
A Period stone-built terrace property offering three bedrooms, reception room, modern fitted kitchen, bathroom, and a large useful cellar.
A Charming Period Terraced Home with Versatile Living Space. Perfect for families or those looking for additional flexibility, this charming three-bedroom terraced home offers spacious accommodation across three floors.
The Property comprises of:
ENTRYWAY
The property's front porch, (1.65m by 1.19 meters), has a UPVC front door, UPVC windows, and a wooden and frosted glass pane inner door that leads to the reception area.
LOUNGE
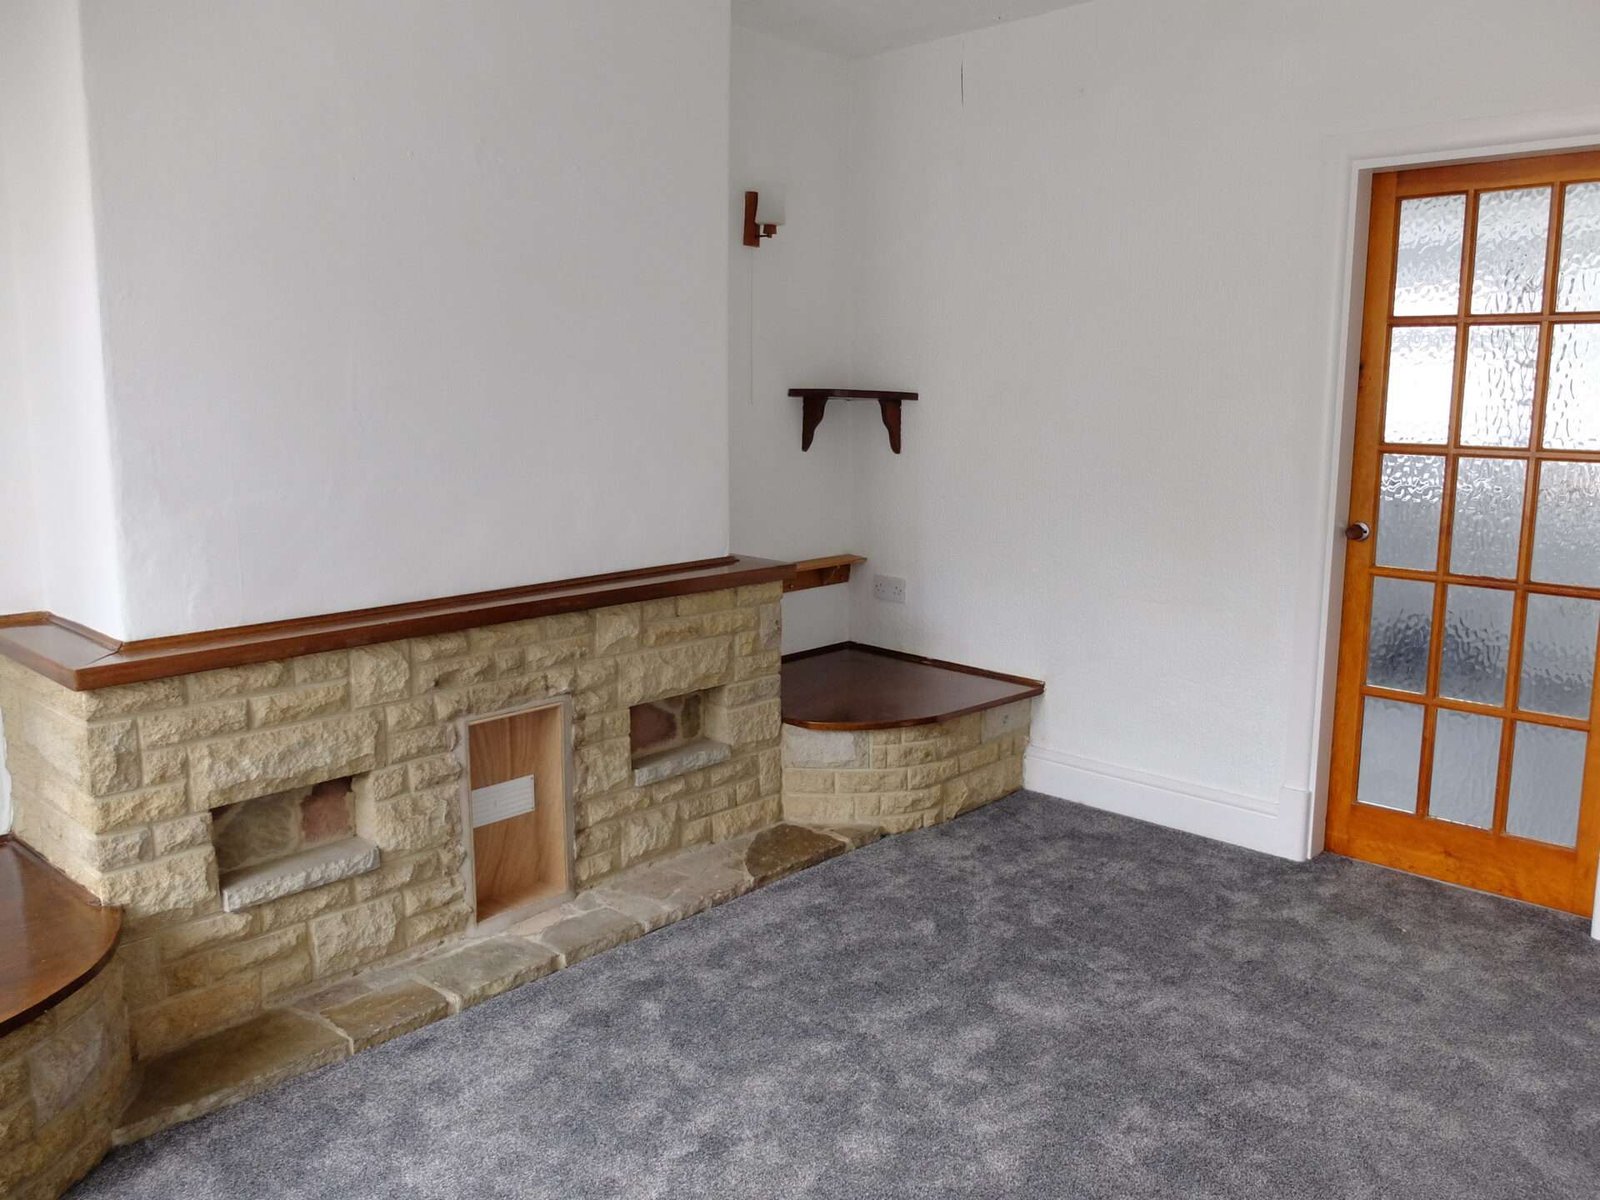
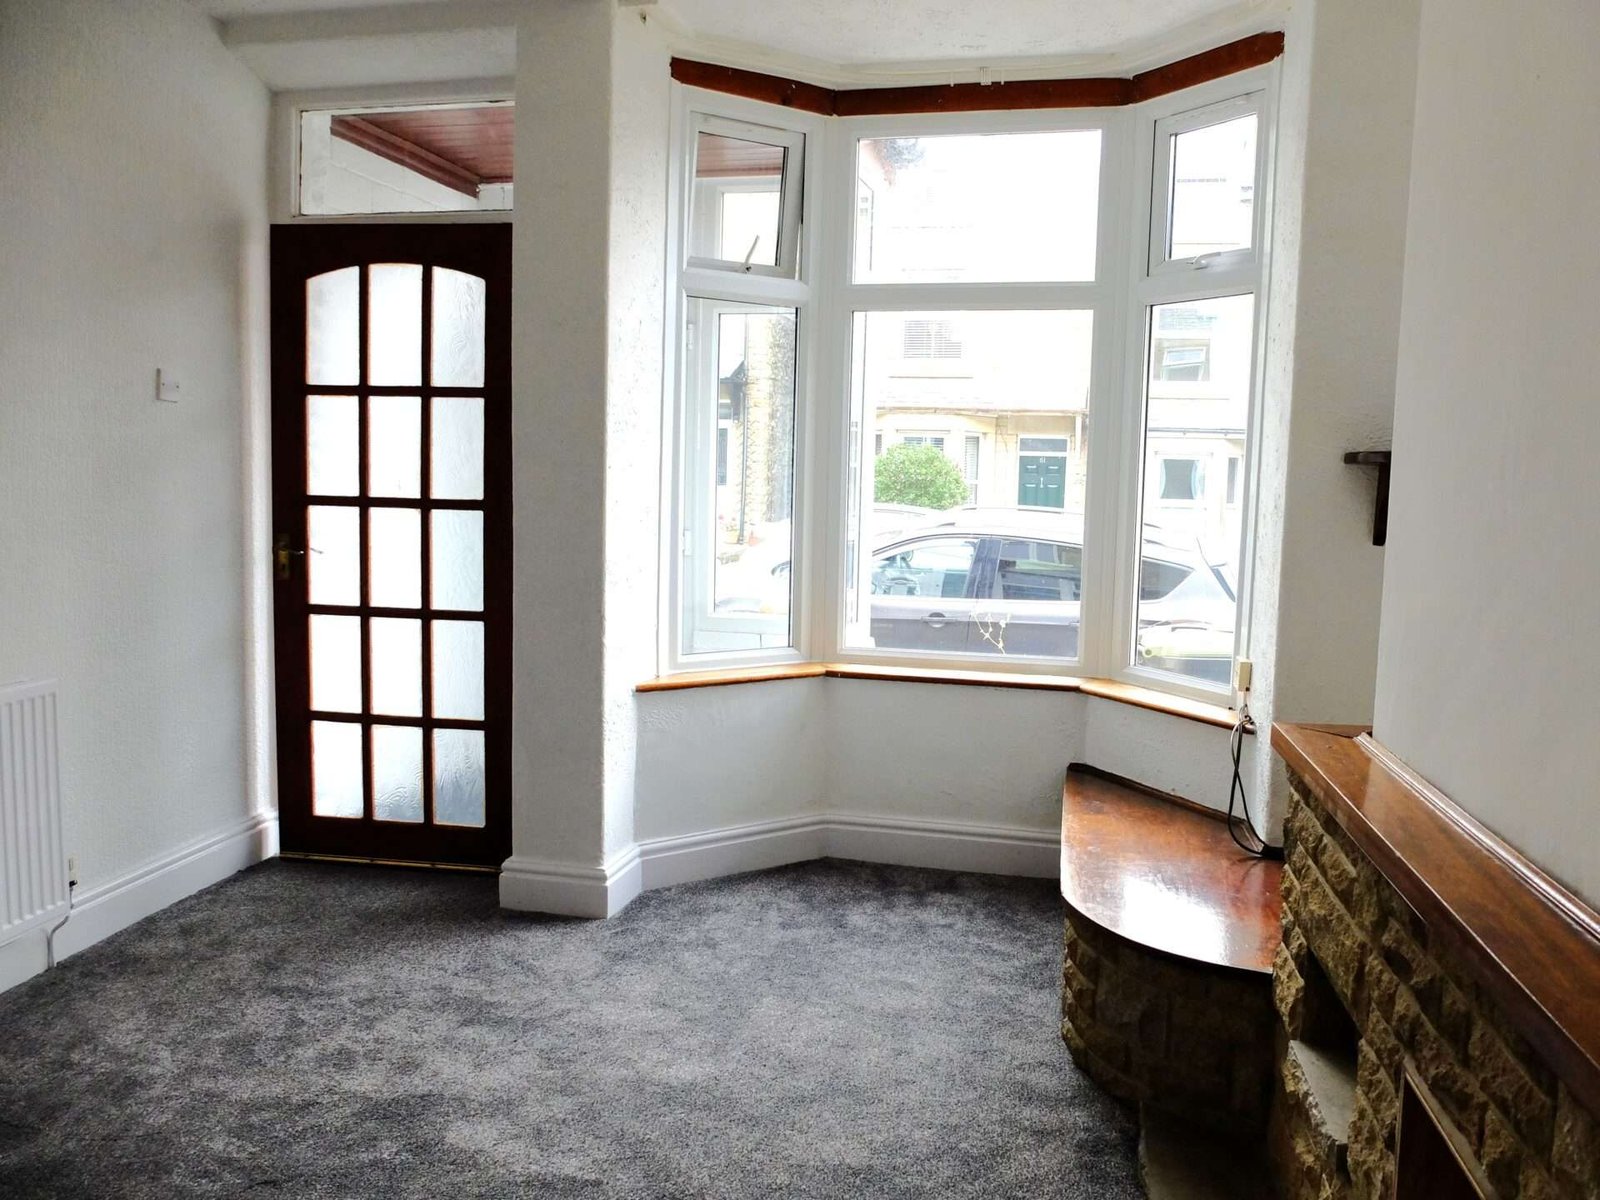
3.95m (excluding bay) by 3.49m (into recess longest point), 3.05 (shortest point) reception room featuring UPVC double glazed bay windows, radiator, stone brick fireplace mantle and access through to the kitchen and to the first floor.
KITCHEN
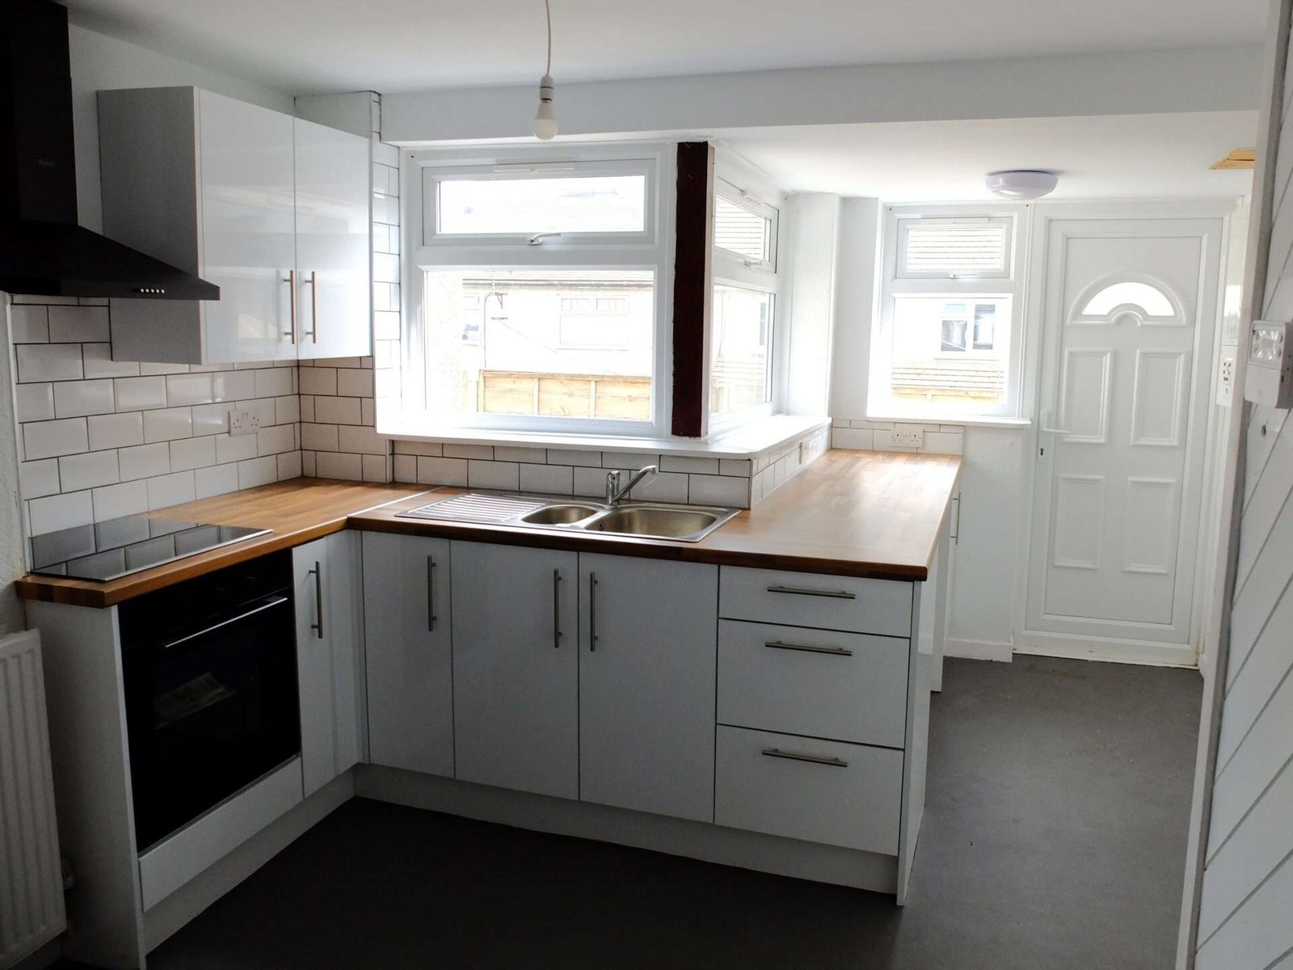
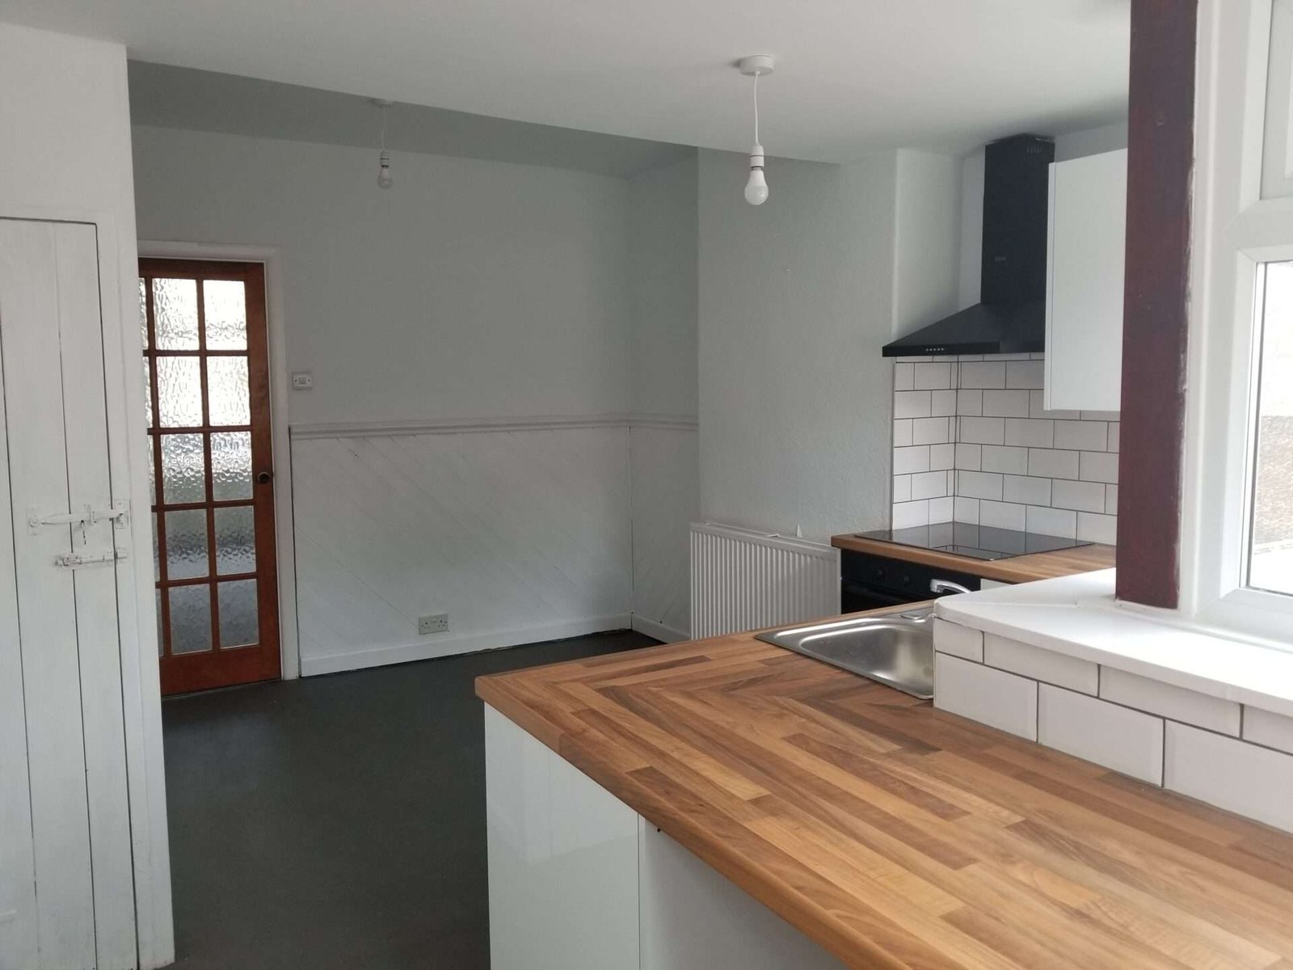
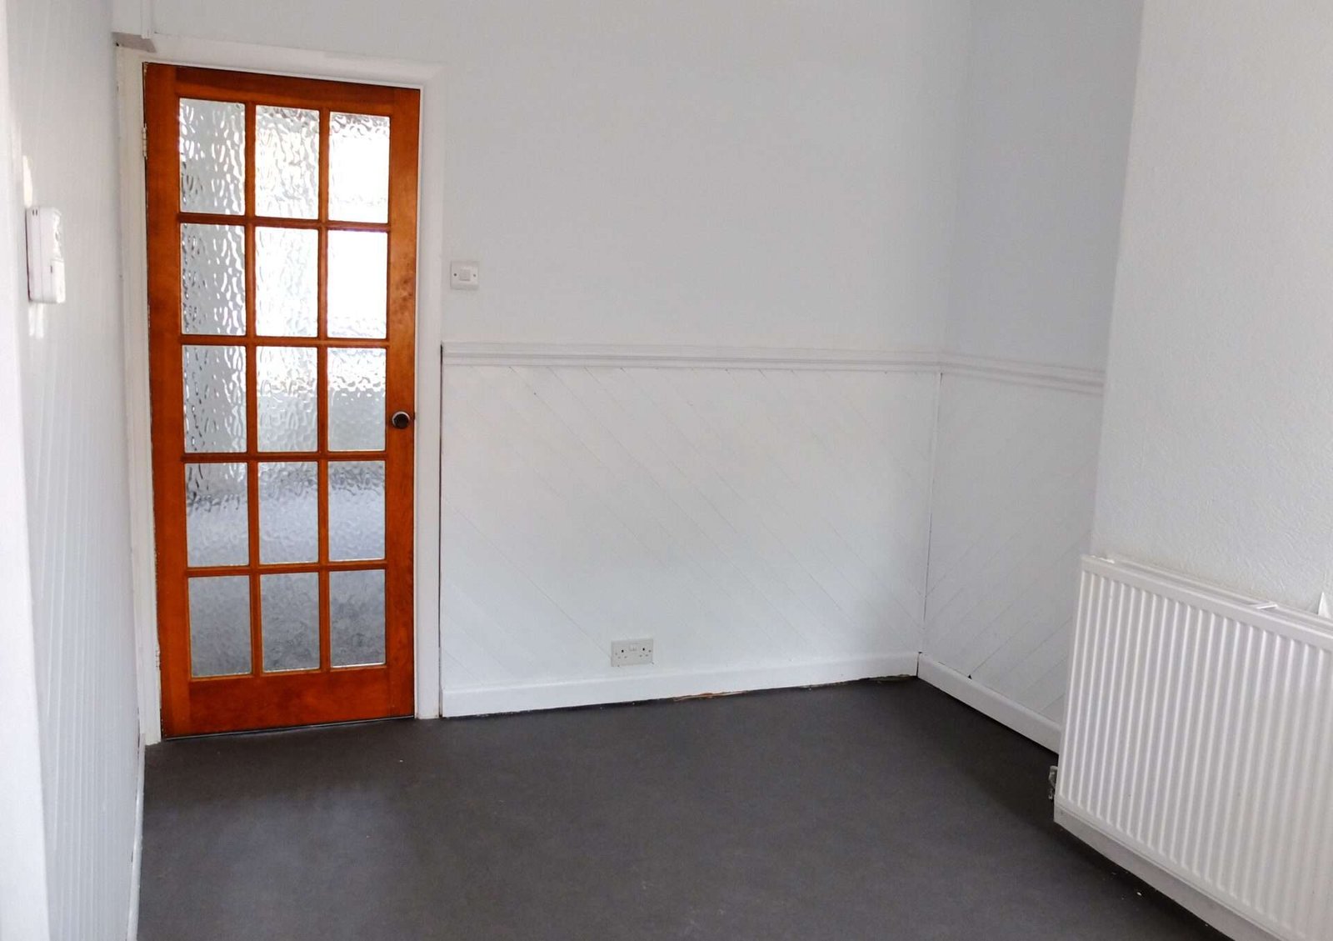
Modern fitted Kitchen with space for dining. Leading to cellar access and rear
First floor
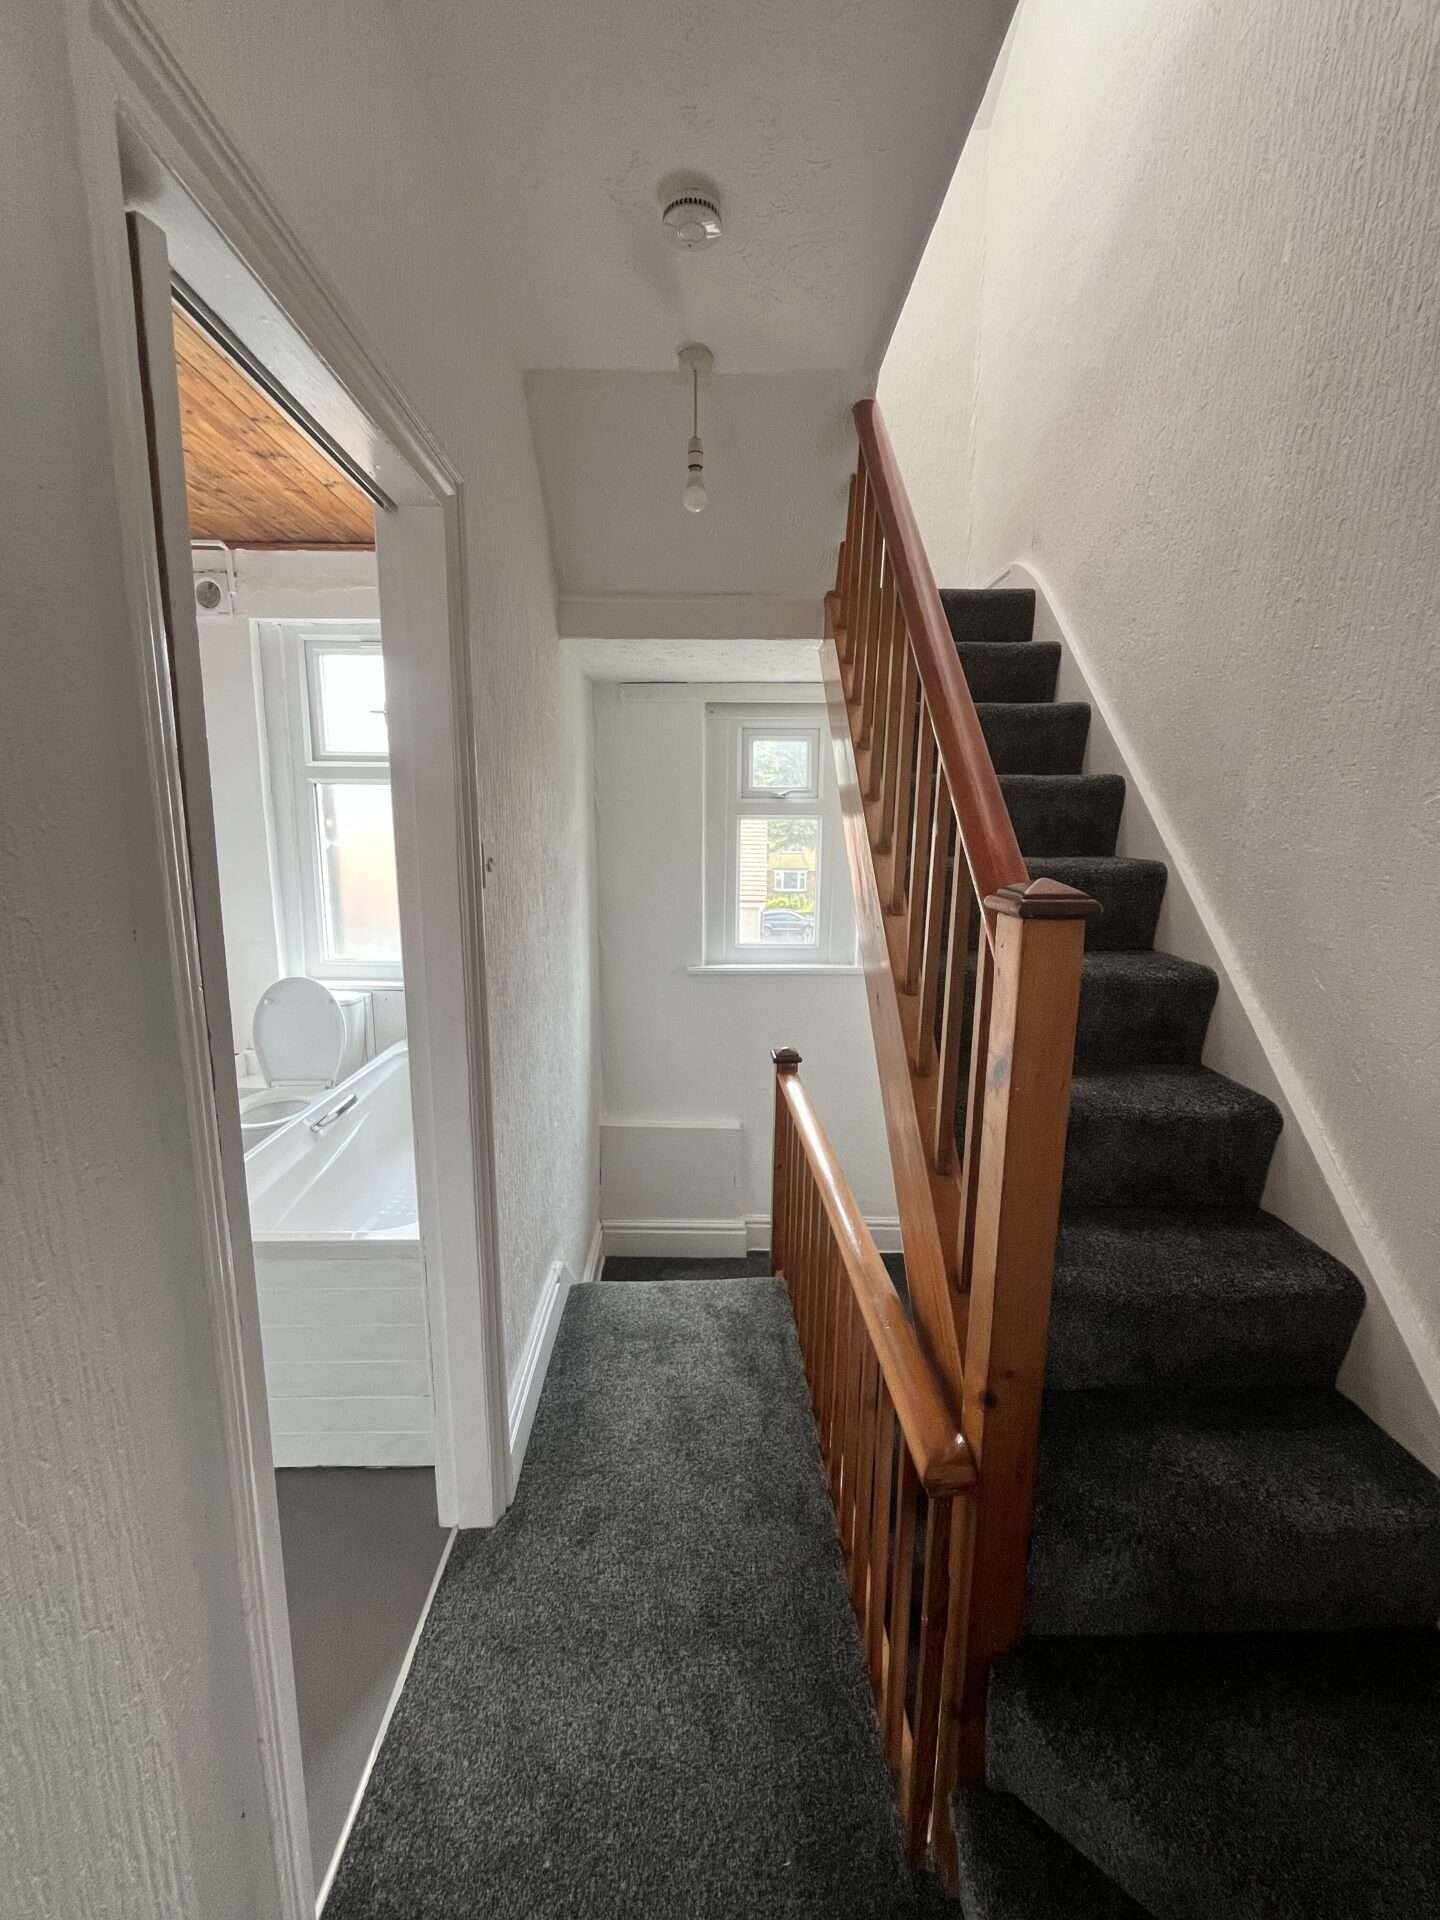
(3m x 1.45m) Stairs leading to Bathroom and spacious double bedroom. With double-glazed UPVC windows and wooden bannisters.
BATHROOM
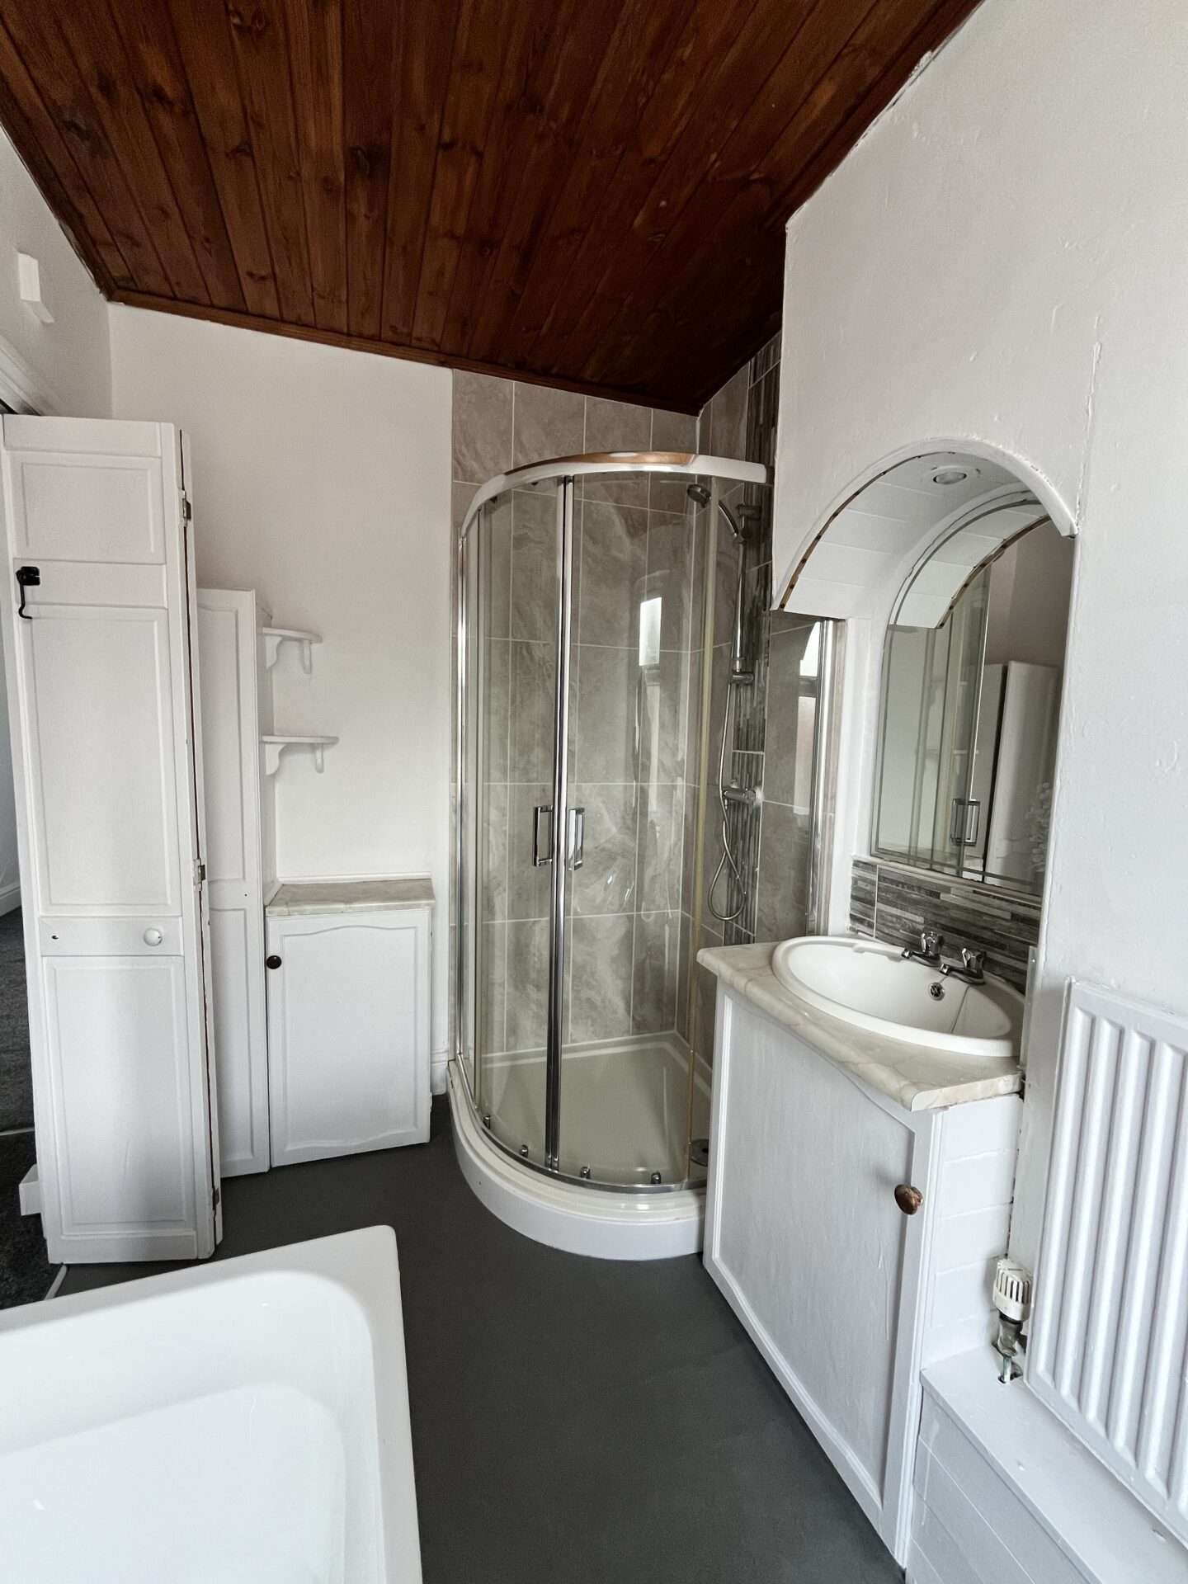
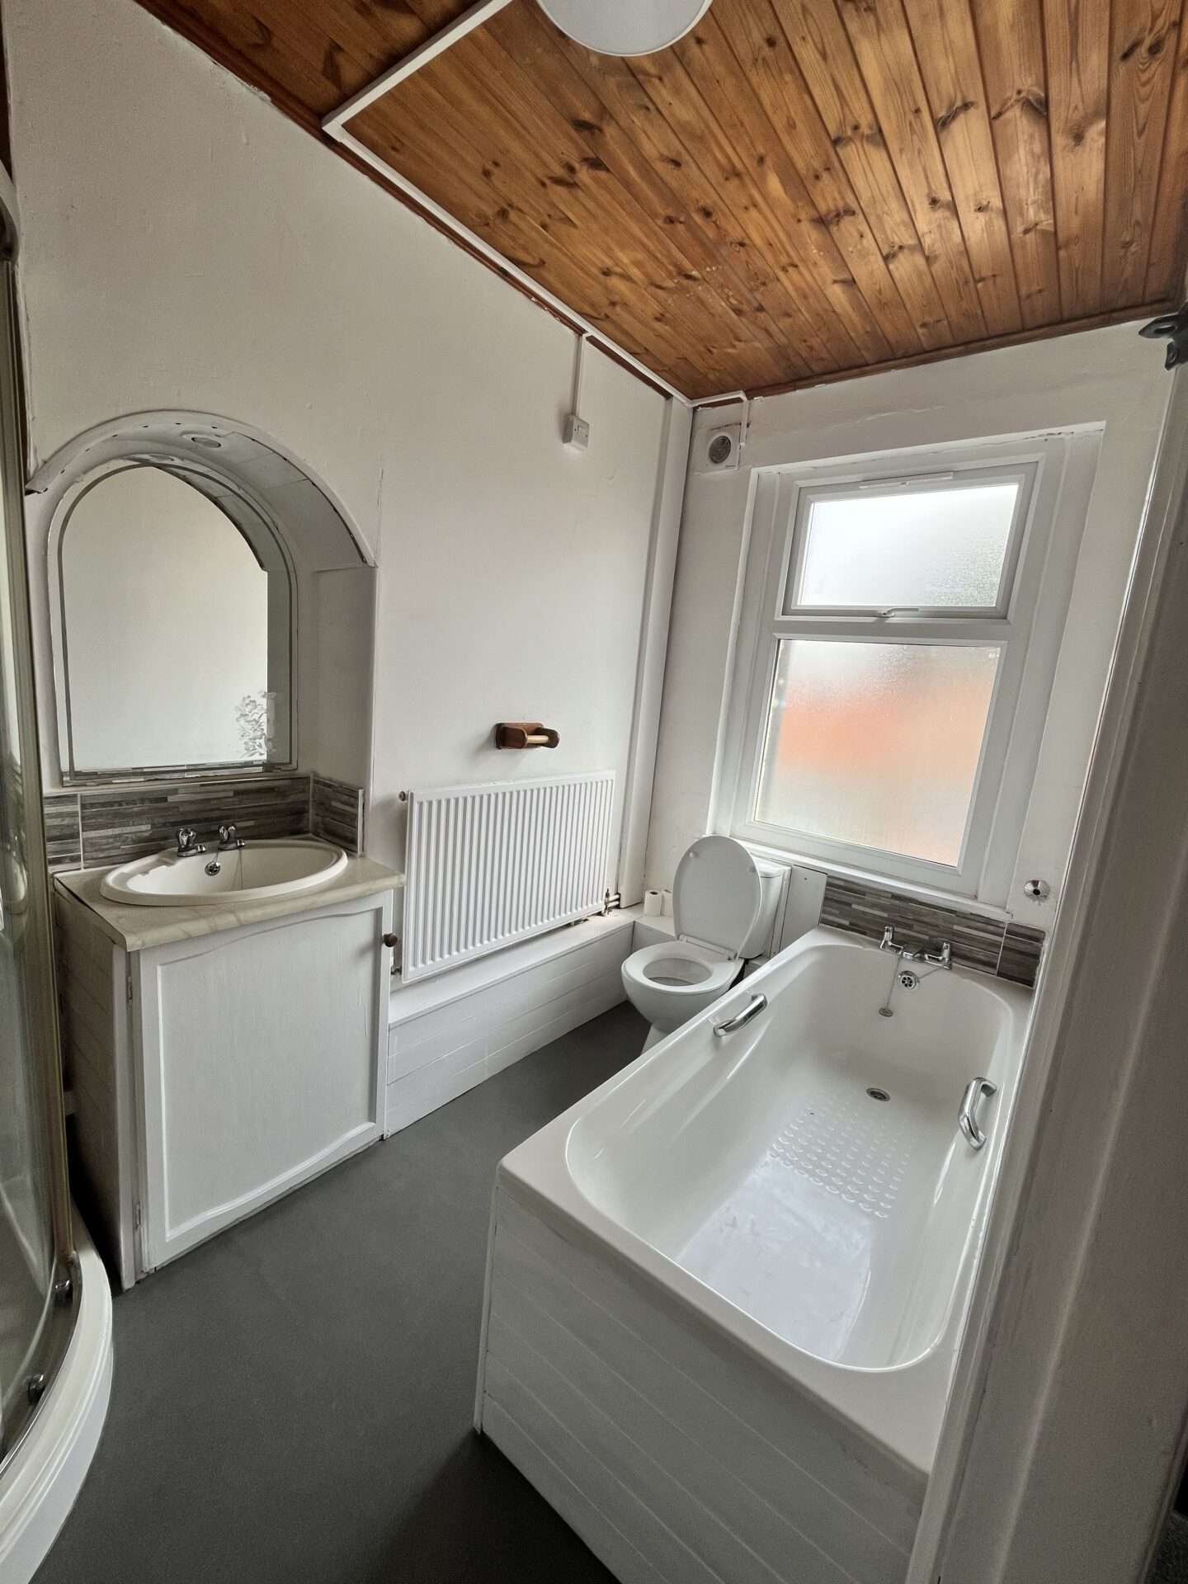
(3.11m x 1.59m) The family bathroom has a glass screened standing shower, white bath, wash basin with underneath storage, and toilet. With radiator, built-in cupboards, a vanity space, and wooden ceilings. Chrome fixtures. Double glazed UPVC window.
BEDROOM ONE
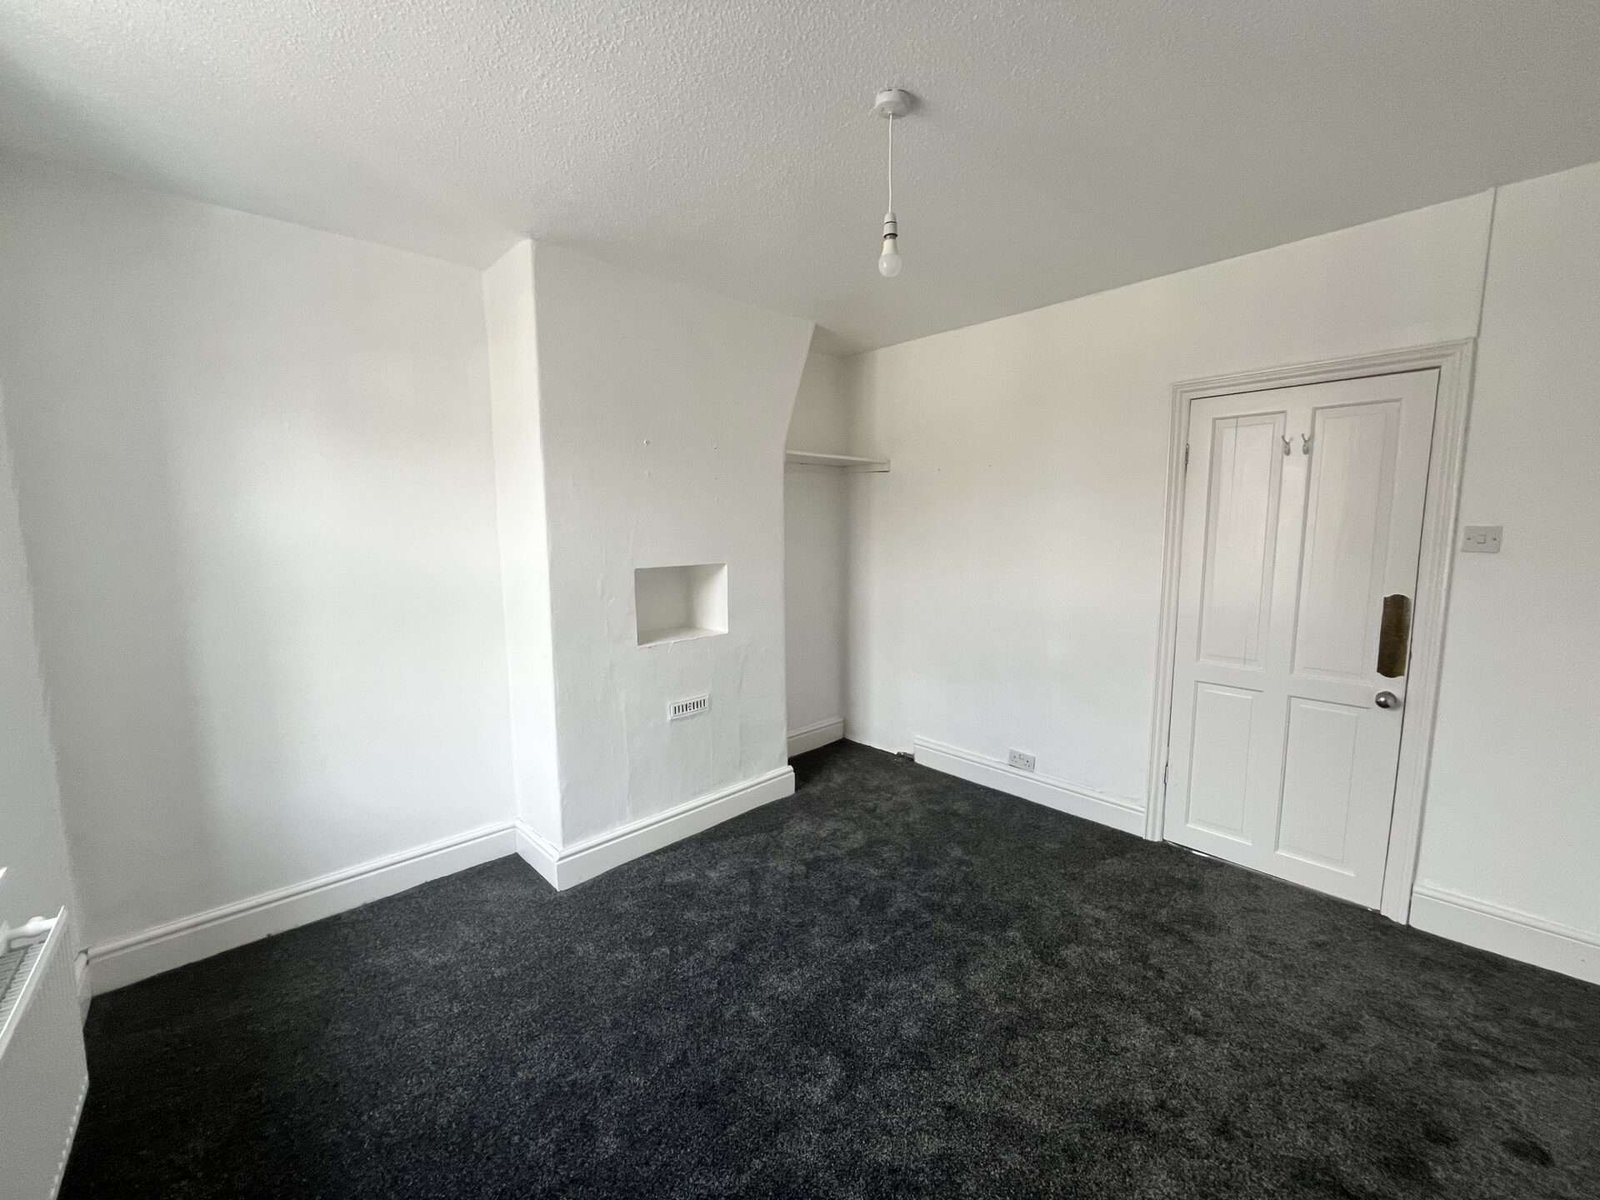
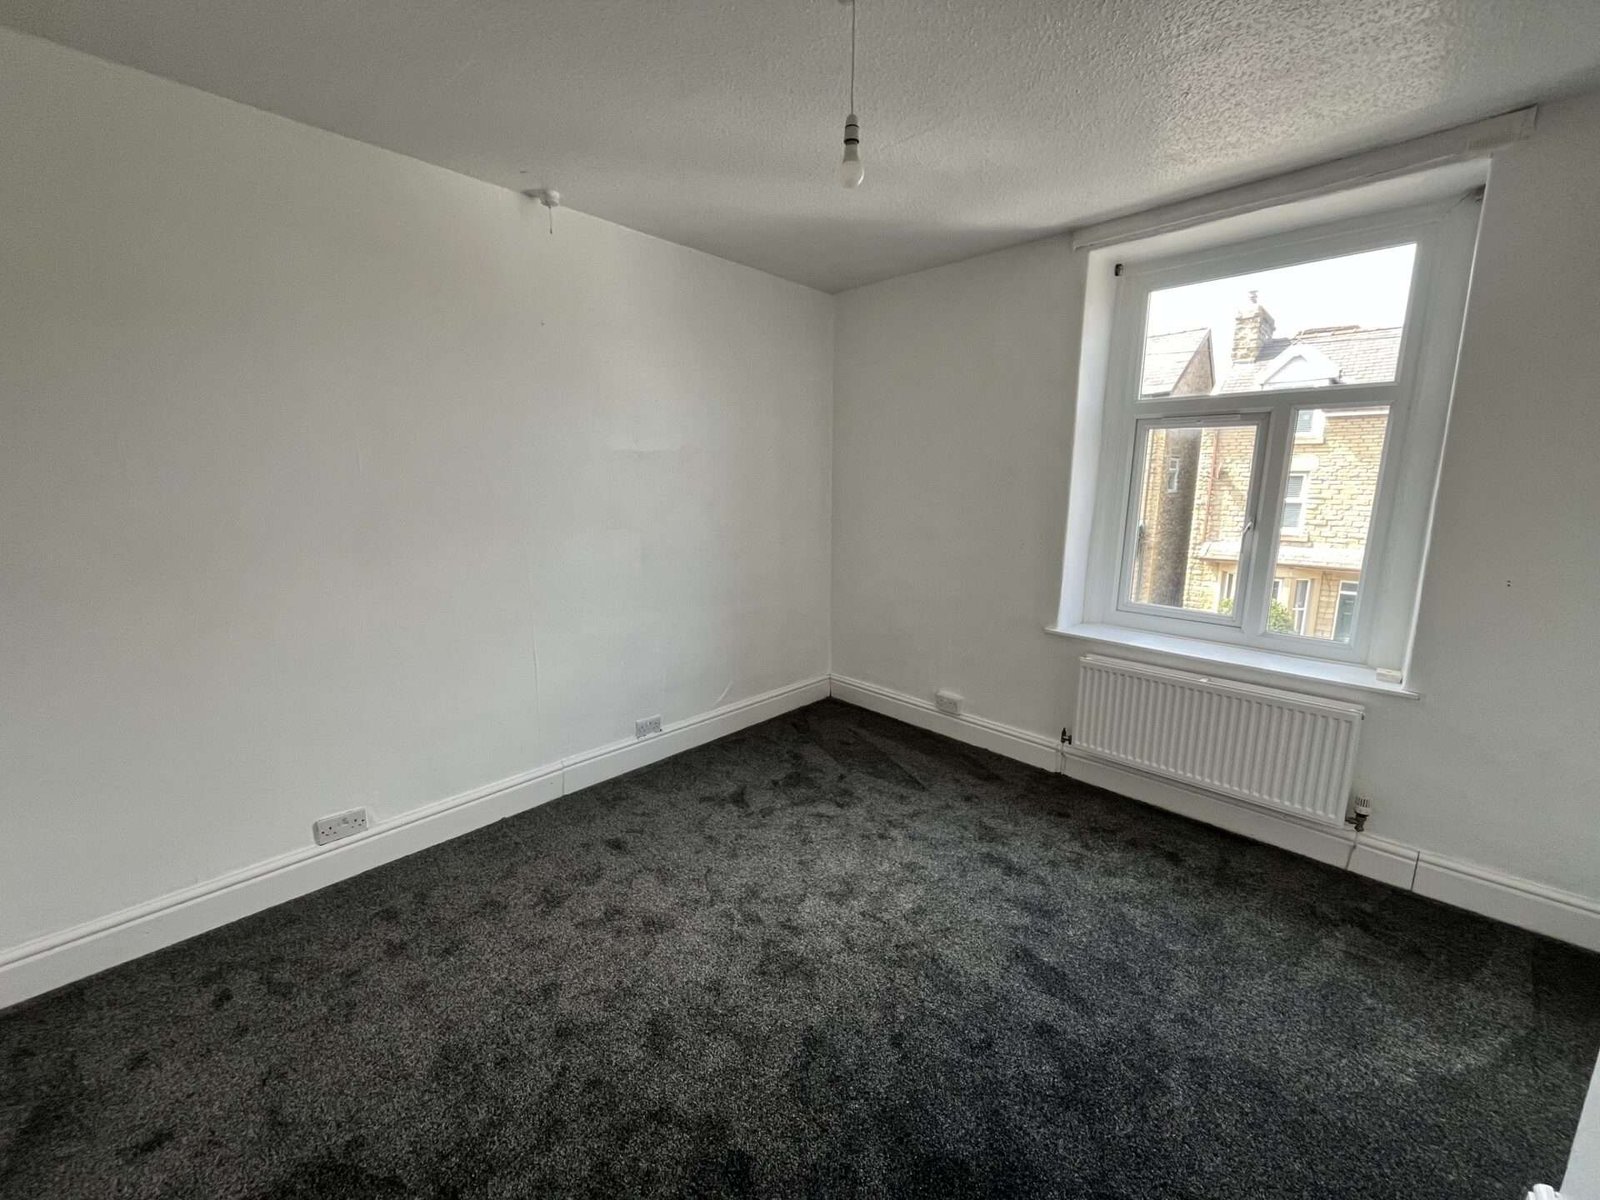
3.67m x 3.48m (recess longest point), 3.05m (recess shortest point). With double glazed UPVC window and radiator.
Second Floor
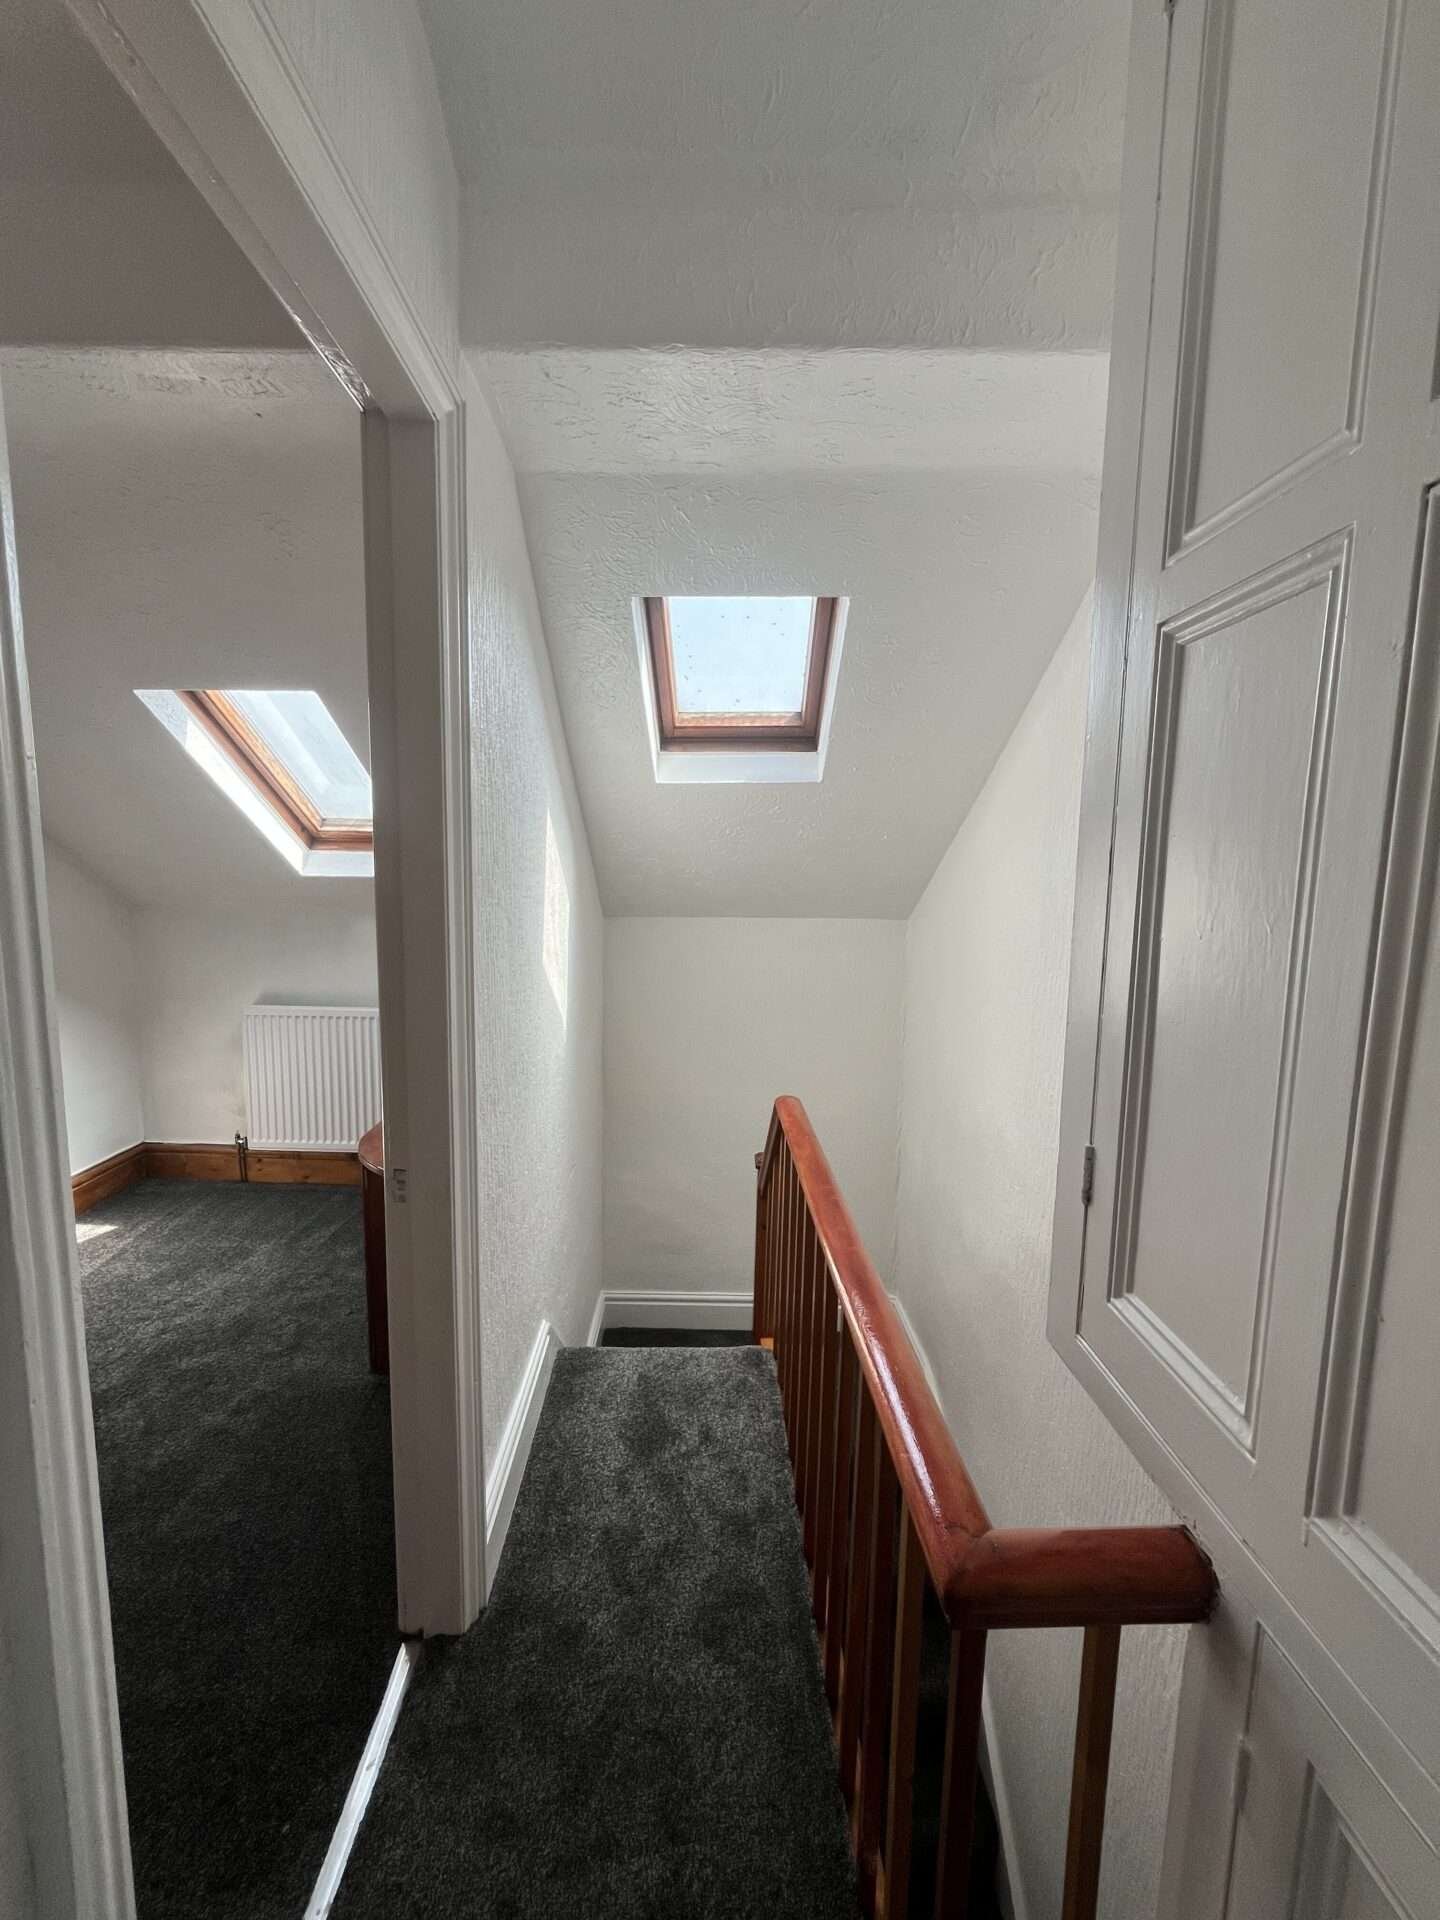
Stairs leading to double bedroom, and single bedroom. Featuring a double-glazed timber Velux window, wooden bannisters and a wooden built-in cupboard.
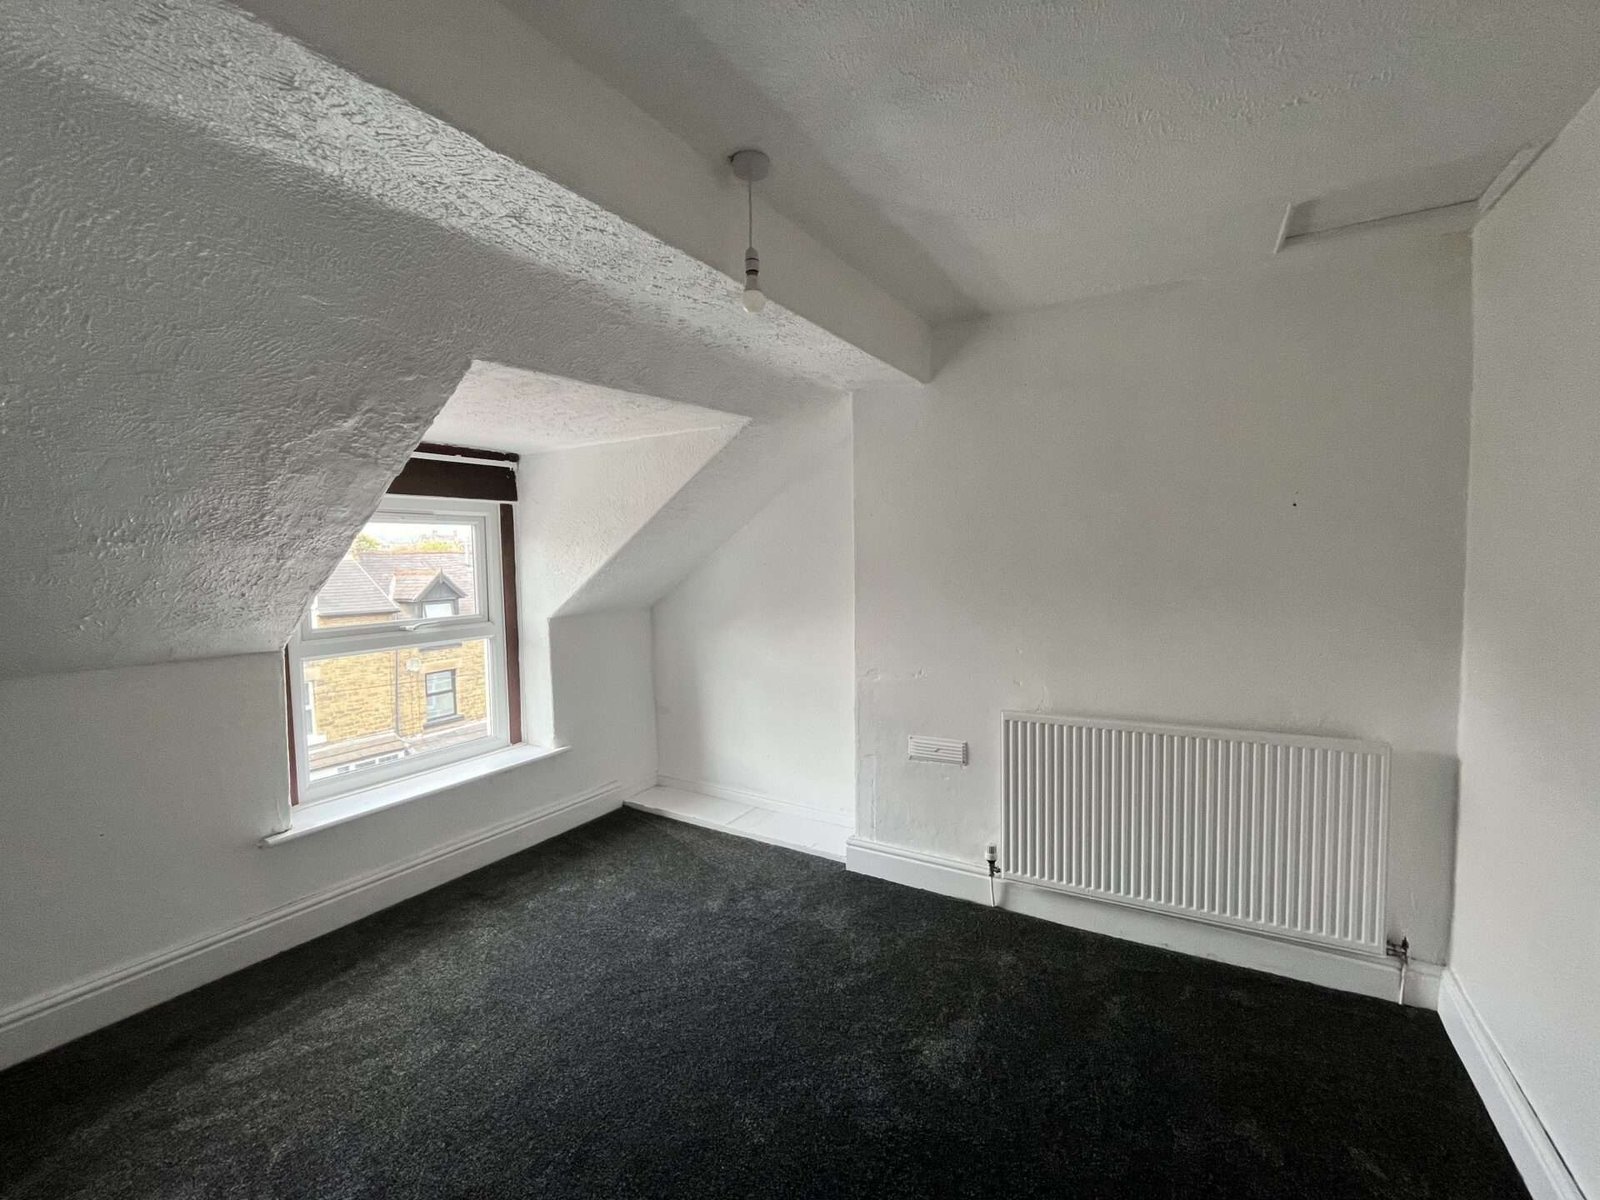
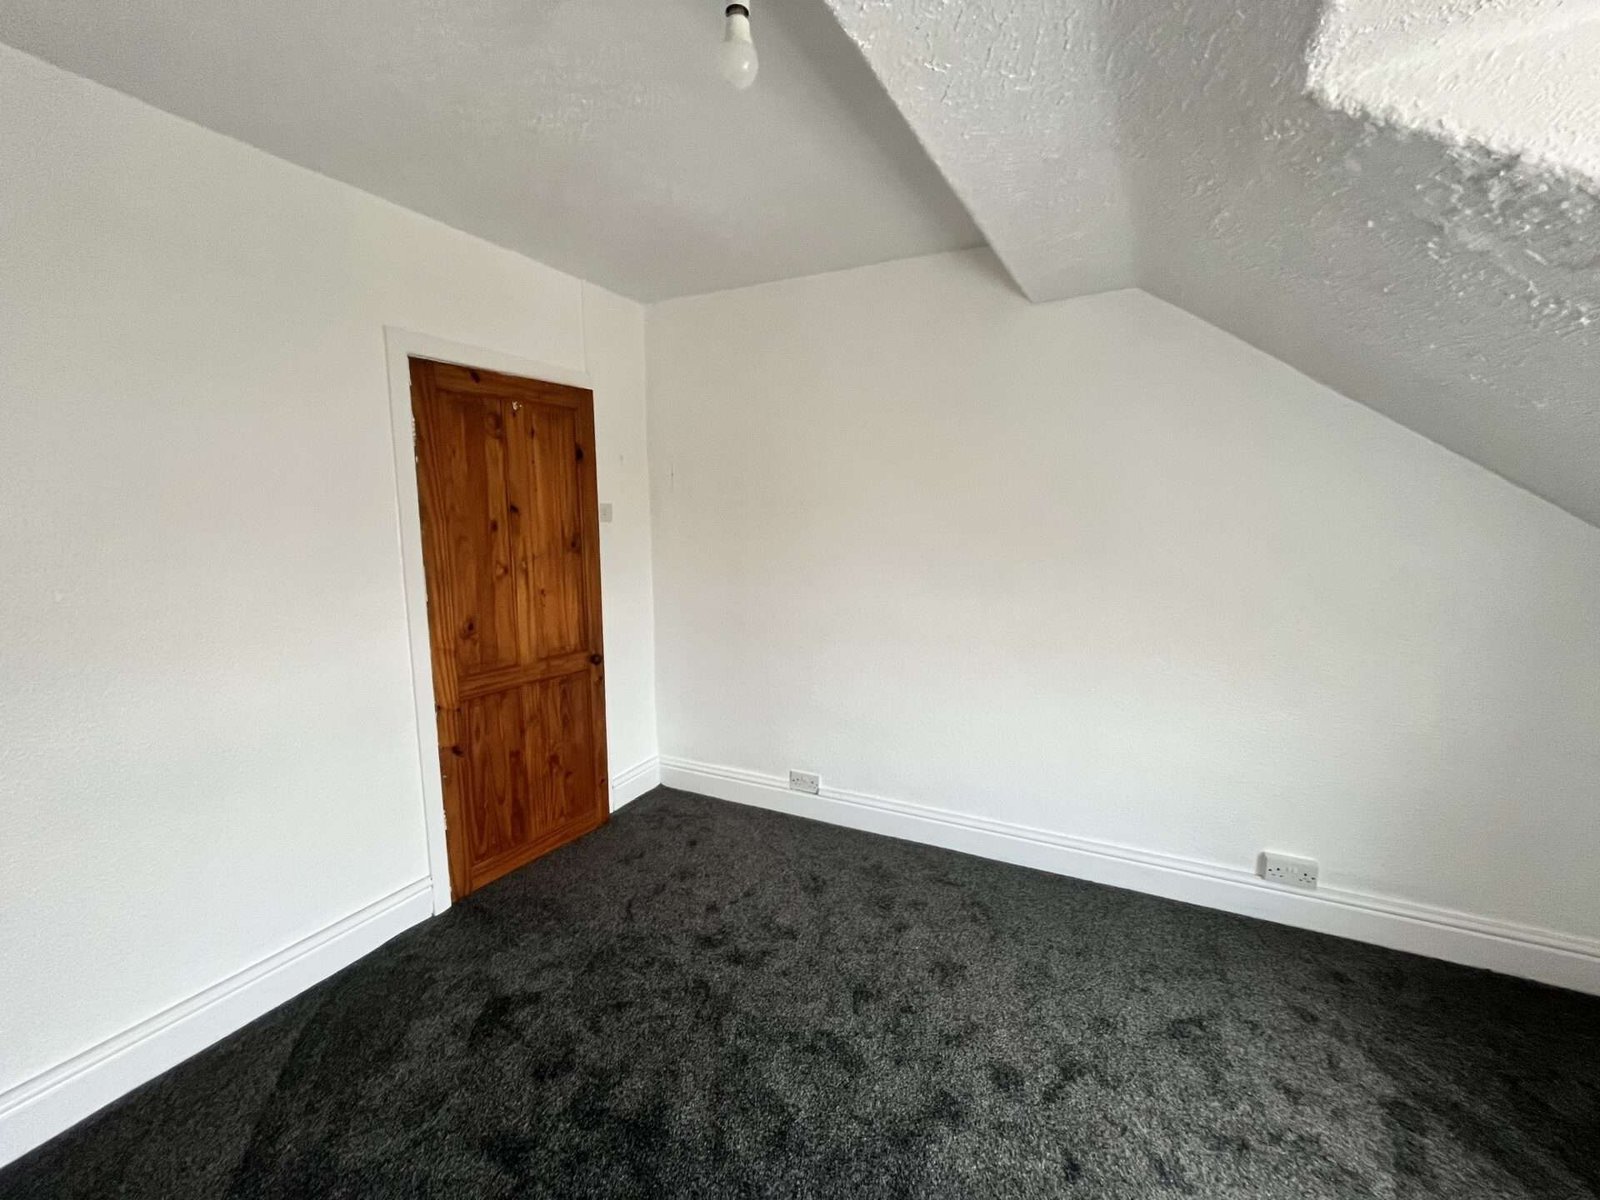
BEDROOM TWO
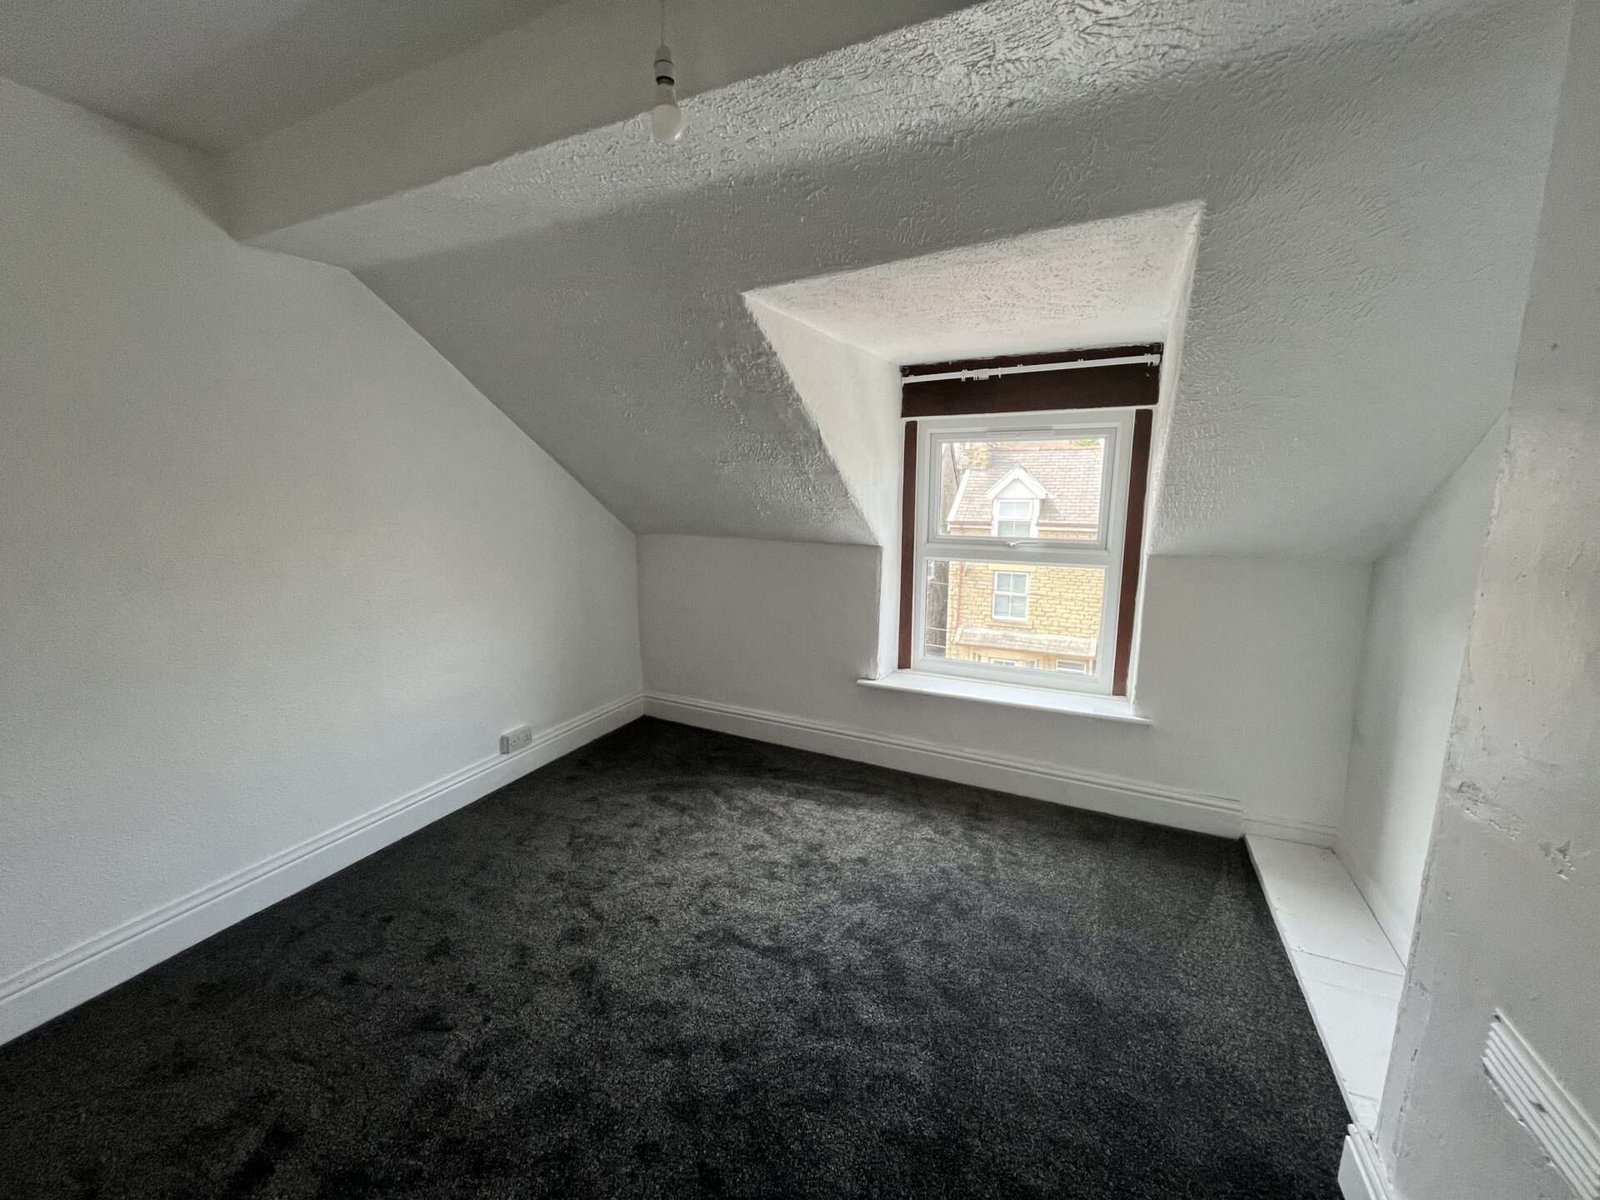
3.49m x 3.6m Spacious double bedroom with sloped ceilings with UPVC dormer double glazed window and radiator. Access to loft space.
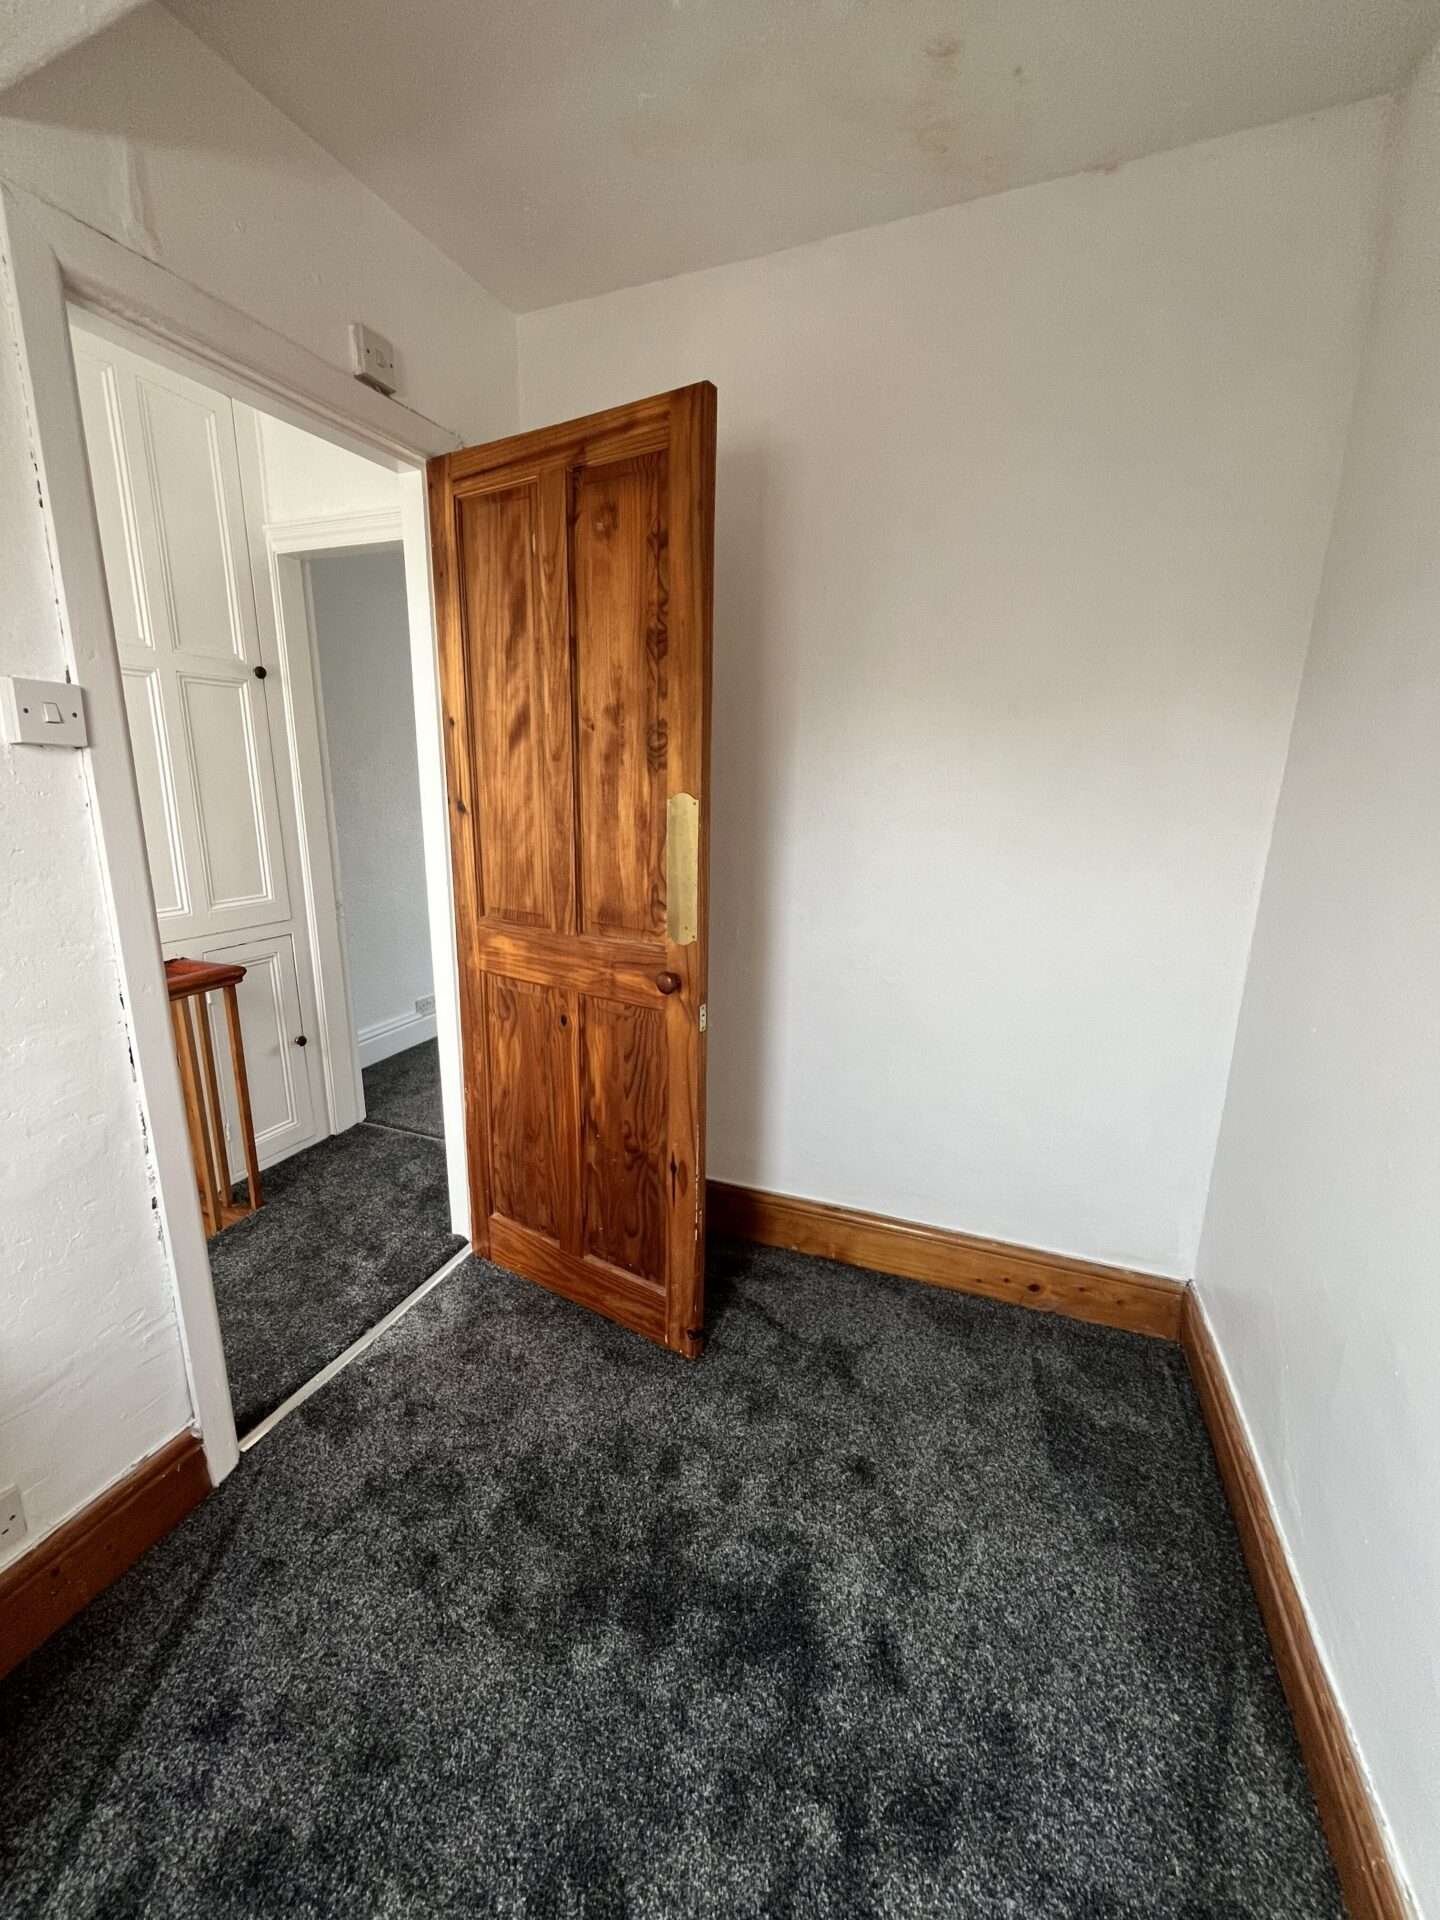
BEDROOM THREE
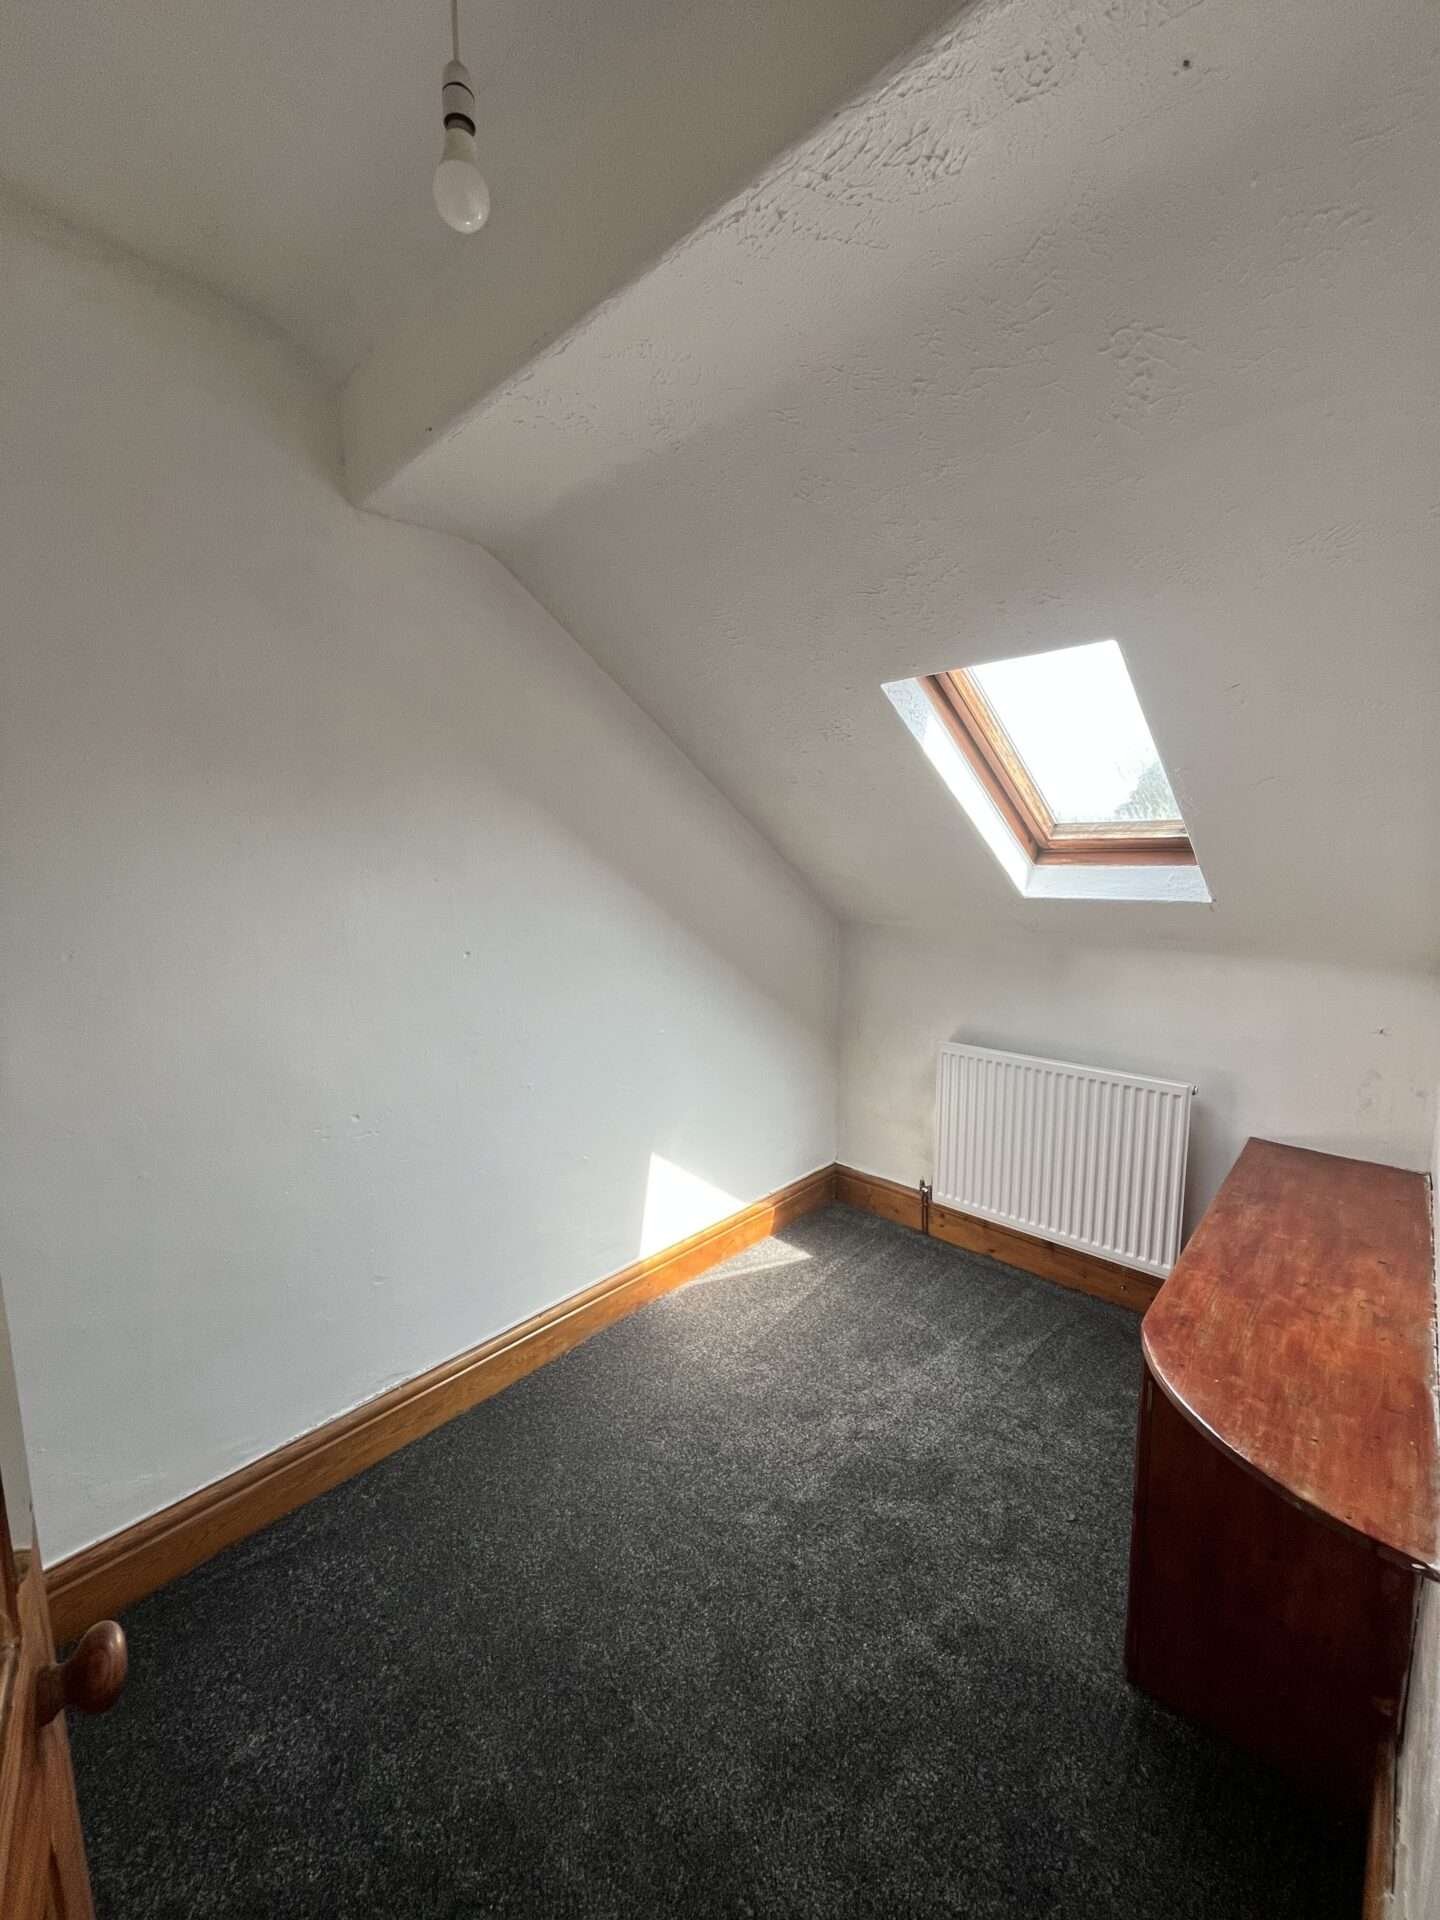
3m x 1.8m Single bedroom with sloped ceiling, double glazed timber Velux window and radiator. Wooden built-in sideboard and storage space.
